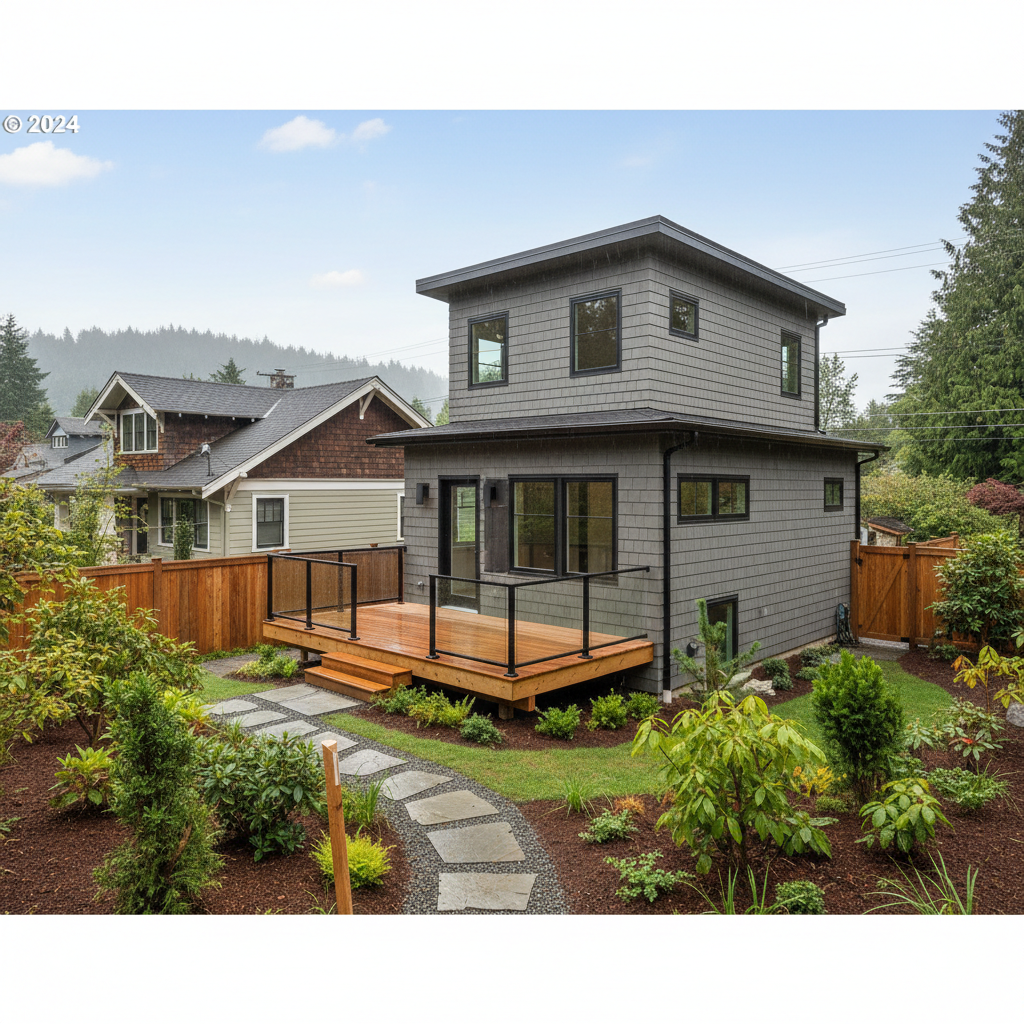
When people build a backyard cottage in Ballard, they sometimes end up with a layout that feels very narrow and cramped. That is what happens when people rush through the design phase without thinking about how people actually live in small spaces. Over the last ten years running Seattle ADU Solutions, our team has seen plenty of blueprints that look great on a computer screen but turn into a difficult project once the framing goes up and the classic Seattle rain is beating down on the roof.
The biggest mistake Seattle ADU Solutions sees right off the bat is ignoring natural light orientation. People draw up small floor plans without checking where a neighbor tree blocks the sun. You end up with a dark, damp box that needs the lights on at two in the afternoon. Seattle winters are gray enough. Seattle ADU Solutions makes sure your design pulls daylight into the main living area through smart window placement and a well-placed skylight.
Skimping on Storage Because It Feels Smaller on Paper
Nobody wants to waste square footage on closets when you are already maxing out at a modest eight hundred square feet. Tenants or aging parents need a place to put their winter coats and vacuum cleaners. If you do not build built-in storage right into the architectural plans, you will end up with bulky wardrobes eating up your floor space later. Recessed shelving in the walls and using the dead space under the stairs are very helpful options for any Backyard Cottage in Seattle.
Forgetting Utility Routing Realities
Another classic trap is designing the kitchen and bathroom on opposite sides of the structure just because it looks balanced on the layout. Running plumbing lines efficiently under the floor joists without blowing up your budget can be very difficult. Seattle ADU Solutions always recommends keeping your wet walls stacked. Keeping wet walls stacked saves thousands of dollars in material and labor costs, and it keeps your plumber from having trouble during rough-in.
Homeowners also need to think about privacy from the main house. Putting a giant picture window right across from your own bedroom is a mistake. Seattle ADU Solutions offsets the sightlines. We put up smart landscaping screens or design the entrance to face a side pathway rather than directly onto your back patio.
Homeowners should take their time with the layout before handing plans over to the structural engineer. A little extra thought during the design phase saves you from tearing out expensive mistakes down the road when building an Accessory Dwelling Unit in Seattle.